
philosophy
ARCHITECTURE BEGINS WITH PEOPLE AND PLACE.
We believe architecture should emerge from a deep understanding of the people who inhabit it and the context in which it exists.
Through light, materiality and spatial relationships, we create distinctive environments that connect architecture, nature and everyday life.
expertise
FROM ARCHITECTURE TO THE FINEST DETAIL.
We approach every project as a whole, bringing architecture, interiors and bespoke design together through a unified vision.
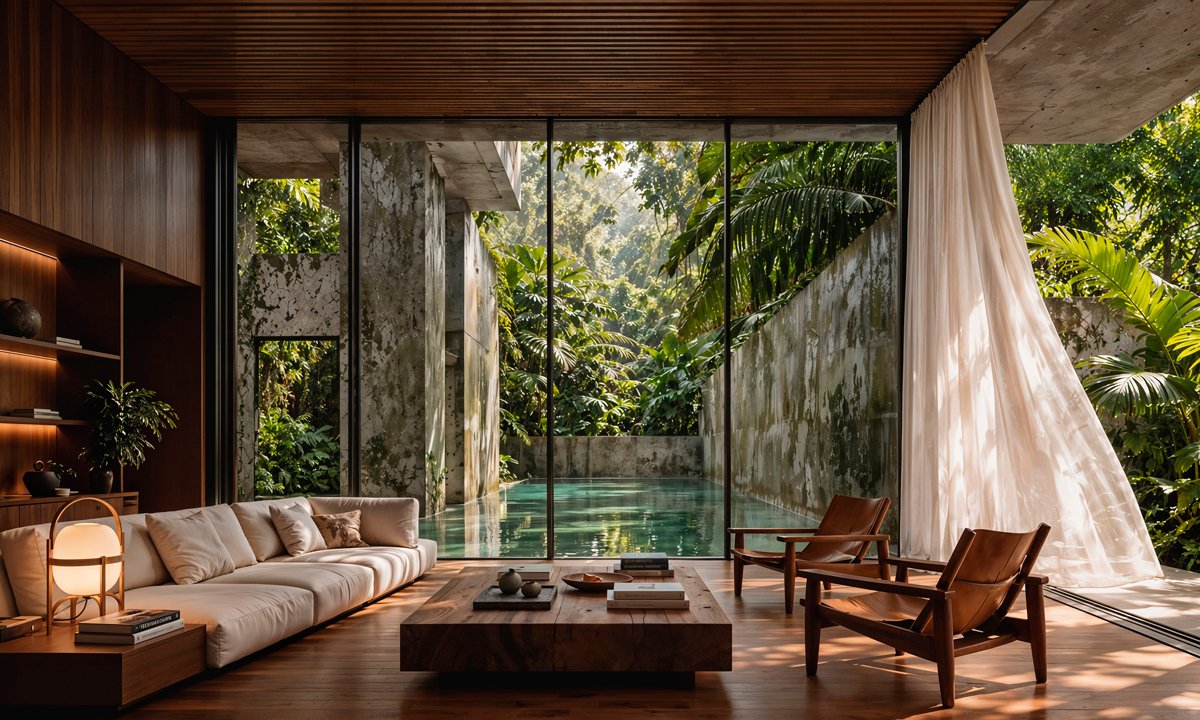
Architecture
Designing distinctive spaces shaped by their inhabitants, context and environment.
Interiors
Creating spatial continuity through proportion, light, materiality and detail.
BESPOKE DESIGN
Designing furniture and architectural elements conceived specifically for each space.
In focus.
Es Far House.
Ibiza, Spain · Residential Architecture

Set on an elevated hillside overlooking the Mediterranean, Es Far House is conceived as a summer residence where architecture, water and nature become one.
An open structural framework allows the living spaces to extend towards the surrounding landscape, dissolving the boundaries between inside and outside. At the heart of the house, the swimming pool creates a visual connection with the sea, while a restrained palette of natural materials brings the warmth of the Mediterranean into every space.

PORTFOLIO

TAM HOUSE
Exceptional interior design at TAM HOUSE. Natural materials, minimalist lines, and bright spaces elegantly merge, creating a unique and welcoming ambiance.

GOLF HOUSE
Minimalism in harmony with nature at Golf House. The house features a rectangular concrete structure with expansive glass openings, overlooking the lake and natural landscape, defining this unique project.

M HOUSE
M HOUSE, a modern and sustainable gem. Its corten steel façade and reused materials seamlessly blend into a lush garden, creating an eco-conscious and aesthetic home.

LUCA APARTMENT
Complete renovation at LUCA Apartment. A new look with personality, highlighting contrasting tones, natural materials, and bespoke design. Every detail, from wood to furniture, reflects exclusivity.
«Incredible experience with HOA. They turned our vision of the perfect home into an astonishing reality. Every detail was carefully considered, from the architectural design to the custom furniture. The HOA team exceeded our expectations and created a home that reflects our unique identity. We are delighted with the result.»
«We trusted HOA for the complete renovation of our apartment, and we couldn’t be more satisfied. From interior design to color selection and furniture, the team demonstrated an exceptional level of creativity and attention to detail. They transformed our space into a functional and aesthetically stunning place.»
ABOUT HÖA
In our architecture studio, we are committed to transforming ideas into realities, incorporating creativity, functionality, and aesthetics into every project.
We are specialized in physical and digital design paying attention to every detail. Nowadays our main HQ is based in Barcelona, but we have clients all over the world.
Contact us to embark on the journey towards exceptional spaces and unique experiences.